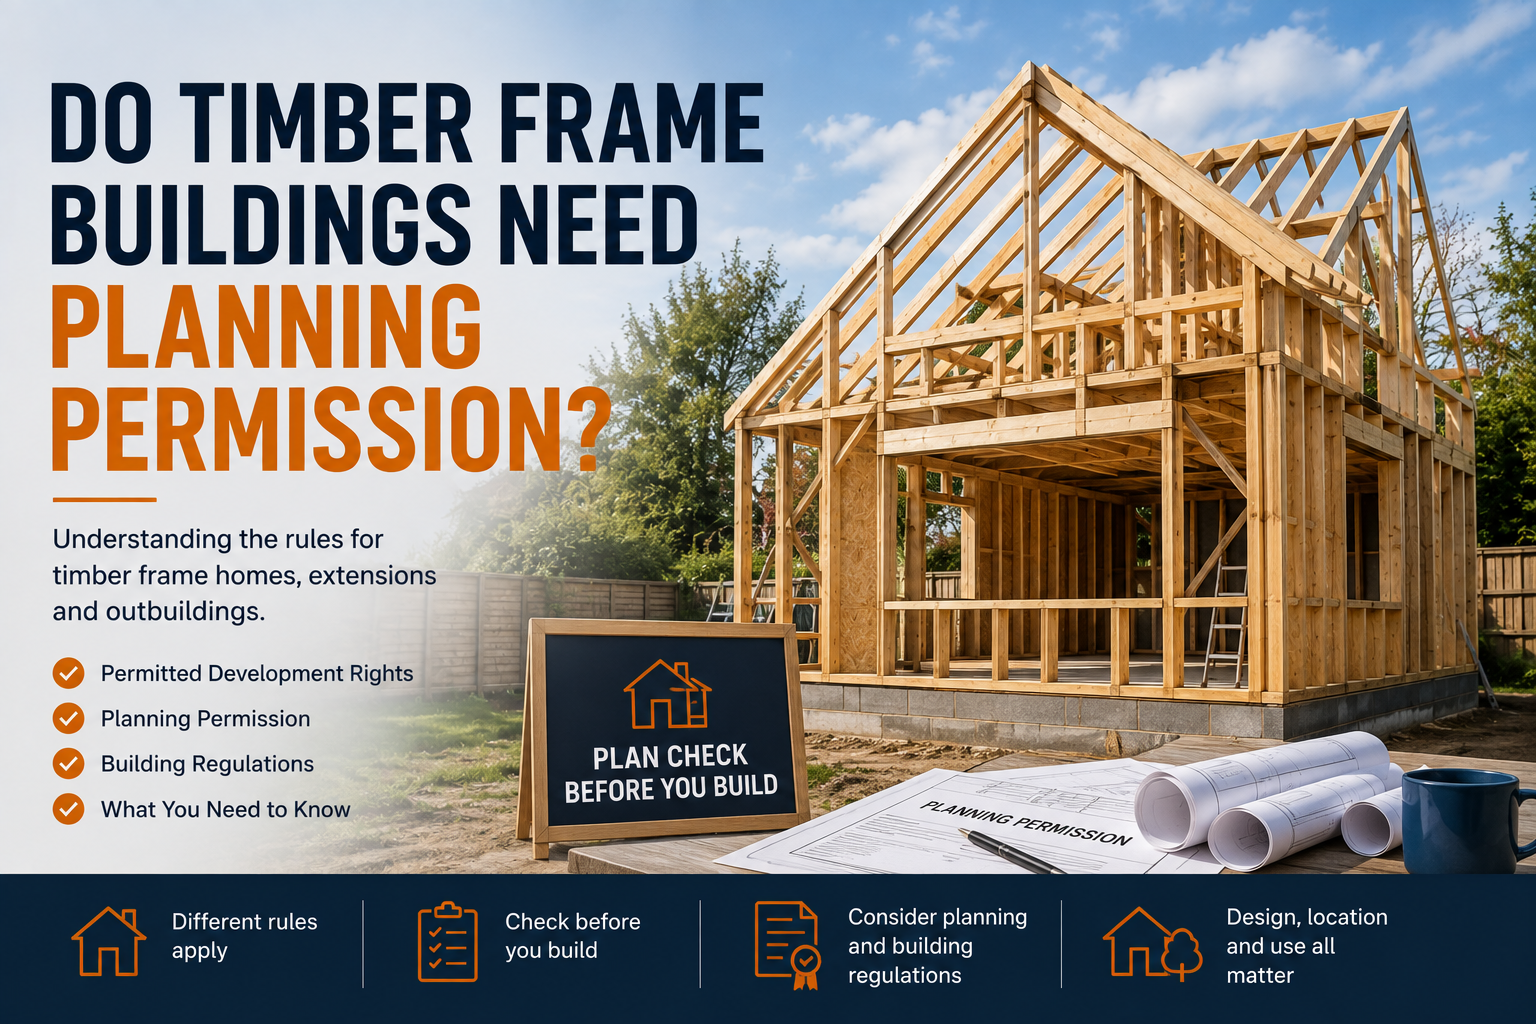
The answer depends mainly on what you are building, its size, where it will be positioned and how it will be used. Planning rules generally apply to the development itself rather than simply the material used to construct it. A timber building is not automatically exempt from planning permission because it is made from wood.
Does the Timber Frame Construction Method Affect Planning?
In most cases, planning authorities are more interested in the size, height, location, appearance and use of a building than whether its structural frame is timber, masonry or another material.
For example, a timber frame house extension is normally considered under the same planning principles as a traditionally constructed extension.
The important question is therefore not simply, “Is it timber frame?” but “What type of development are you proposing?”
Timber Frame House Extensions
Some timber frame extensions may be possible under Permitted Development Rights.
Permitted Development Rights allow certain home improvements to proceed without a full planning application, provided they remain within specific limits and conditions.
Factors that can affect whether an extension qualifies include:
- Its height
- How far it extends from the original house
- Its position
- Proximity to boundaries
- The amount of land surrounding the house that will be covered
- The property’s planning history
- Whether the property is within a designated area
Larger extensions or designs outside permitted development limits will normally require a planning application.
For homeowners planning extensions in Norwich and across Norfolk, it is sensible to check the requirements for the individual property before finalising the design.
Do Timber Frame Garden Rooms Need Permission?
A timber frame garden room, workshop or similar outbuilding can often be constructed under Permitted Development Rights.
However, several conditions apply.
Rules can control the building’s overall height, its position within the property’s curtilage and how close it sits to boundaries. There are also limits on how much land around the original house can be covered by buildings and additions.
How the building will be used matters too.
A garden office, gym or hobby room used as part of the main home may be treated differently from a building designed as an independent dwelling with separate residential facilities.
What About Timber Garages?
Detached timber garages may also qualify as permitted development when they meet the relevant conditions for outbuildings.
The height, size and position of the garage are important considerations.
Planning restrictions may become more significant if the proposed garage is particularly large, positioned forward of the house or located within certain designated areas.
Before ordering or constructing a timber garage, check whether the proposed dimensions and location comply with the rules applying to your property.
New Timber Frame Homes
A completely new timber frame house is very different from a small garden building or domestic extension.
Building a new home normally requires full planning permission regardless of whether it is constructed using timber frame, masonry, structural insulated panels or another building system.
The planning application may consider matters such as access, appearance, scale, neighbouring properties, parking, drainage, landscaping and the impact of the development on the surrounding area.
The timber frame itself is simply the construction method used after the principle and design of the development have been considered.
Conservation Areas and Listed Buildings
Norwich and Norfolk contain many historic properties, listed buildings and conservation areas.
Planning controls can be stricter in these locations.
Some Permitted Development Rights may be restricted, while alterations that would normally be straightforward elsewhere could require additional approval.
If your home is listed, Listed Building Consent may also be required for work affecting its special architectural or historic character.
This can apply separately from ordinary planning permission.
Owners of older or protected properties should therefore check requirements particularly carefully before carrying out structural additions.
Planning Permission Is Different from Building Regulations
One of the most common misunderstandings surrounding construction projects is assuming that planning approval and Building Regulations are the same thing.
They are separate systems.
Planning mainly considers whether development is acceptable in terms of matters such as size, location, appearance and impact.
Building Regulations deal with how the building is designed and constructed.
For a timber frame building, Building Regulations may cover:
- Structural stability
- Fire safety
- Insulation
- Ventilation
- Moisture control
- Drainage
- Electrical safety
- Foundations
- Energy performance
A timber frame extension might not require a full planning application but could still require Building Regulations approval.
Don’t Forget the Foundations
Timber frame buildings are relatively lightweight compared with some traditional forms of construction, but they still require correctly designed foundations.
The appropriate foundation depends on ground conditions, structural loads, nearby trees, drainage and the building design.
Depending on the project, foundations might include strip, trench fill, raft, pad or specialist systems.
Ground conditions across Norfolk can vary, so foundation design should be based on the actual site rather than assumptions about the weight of a timber building.
What Is a Lawful Development Certificate?
If you believe your timber frame extension or outbuilding falls within Permitted Development Rights, you may consider applying for a Lawful Development Certificate.
This provides formal confirmation from the local planning authority that the proposed development is lawful for planning purposes.
Although a certificate is not required for every permitted development project, it can provide useful evidence when selling or remortgaging the property.
It also gives homeowners greater certainty before spending money on construction.
Check Restrictions Before Ordering a Timber Building
Prefabrication is one of the advantages of timber frame construction. Components can often be prepared before they arrive on site.
However, this makes early planning particularly important.
Ordering a timber structure before confirming planning restrictions, dimensions and site requirements could result in expensive changes later.
The sensible order is to establish what can be built, complete the design and obtain any necessary approvals before manufacturing or construction begins.
Final Thoughts
Whether a timber frame building needs planning permission depends on the project rather than the timber frame itself.
A modest garden building or qualifying extension may fall under Permitted Development Rights, while a larger extension or new timber frame home may require a full planning application. Listed buildings, conservation areas and properties with restricted development rights need additional care.
For projects in Norwich, Norfolk and surrounding areas, homeowners should check the latest national planning rules together with any restrictions affecting their particular property. Local planning authorities can confirm requirements where there is uncertainty.
Getting planning, design, Building Regulations and groundworks considered early helps create a smoother construction process. Timber frame can be an excellent building method, but like any construction system, the best results start with careful planning.
Frequently Asked Questions
1. Does every timber frame building need planning permission?
No. Some timber frame extensions, garages and garden buildings may fall within Permitted Development Rights. The decision depends on factors such as size, height, location, use and the restrictions applying to the property.
2. Can I build a timber frame garden room without planning permission?
Often, yes, provided the garden room meets the relevant Permitted Development conditions. Its height, position, size and intended use all need to be considered. Different rules may apply to protected properties and designated areas.
3. Does a timber frame extension need Building Regulations approval?
In many cases, yes. Planning permission and Building Regulations are separate. Even where an extension qualifies as permitted development, Building Regulations may still apply to its structure, insulation, fire safety, foundations, ventilation and other construction details.
4. Do I need planning permission for a new timber frame house?
A new home will normally require planning permission. Using timber frame instead of brick or block construction does not remove the requirement for approval.
5. Are planning rules different for timber buildings in conservation areas?
They can be. Permitted Development Rights may be more restricted in conservation areas and other designated locations. Listed properties may also require Listed Building Consent. Check the restrictions affecting the property before beginning the design or construction process.