Open-plan extensions have become a popular way to create brighter, more flexible living spaces without moving home. By extending into the garden and reconsidering the existing ground-floor layout, homeowners can combine kitchens, dining areas and living spaces while improving the connection between indoors and outdoors.
However, successful open-plan design involves much more than removing walls. Structure, natural light, storage, heating, acoustics, electrics and everyday movement all need consideration. The following ideas can help create an extension that looks impressive while remaining practical.
1. Create a Kitchen, Dining and Living Zone
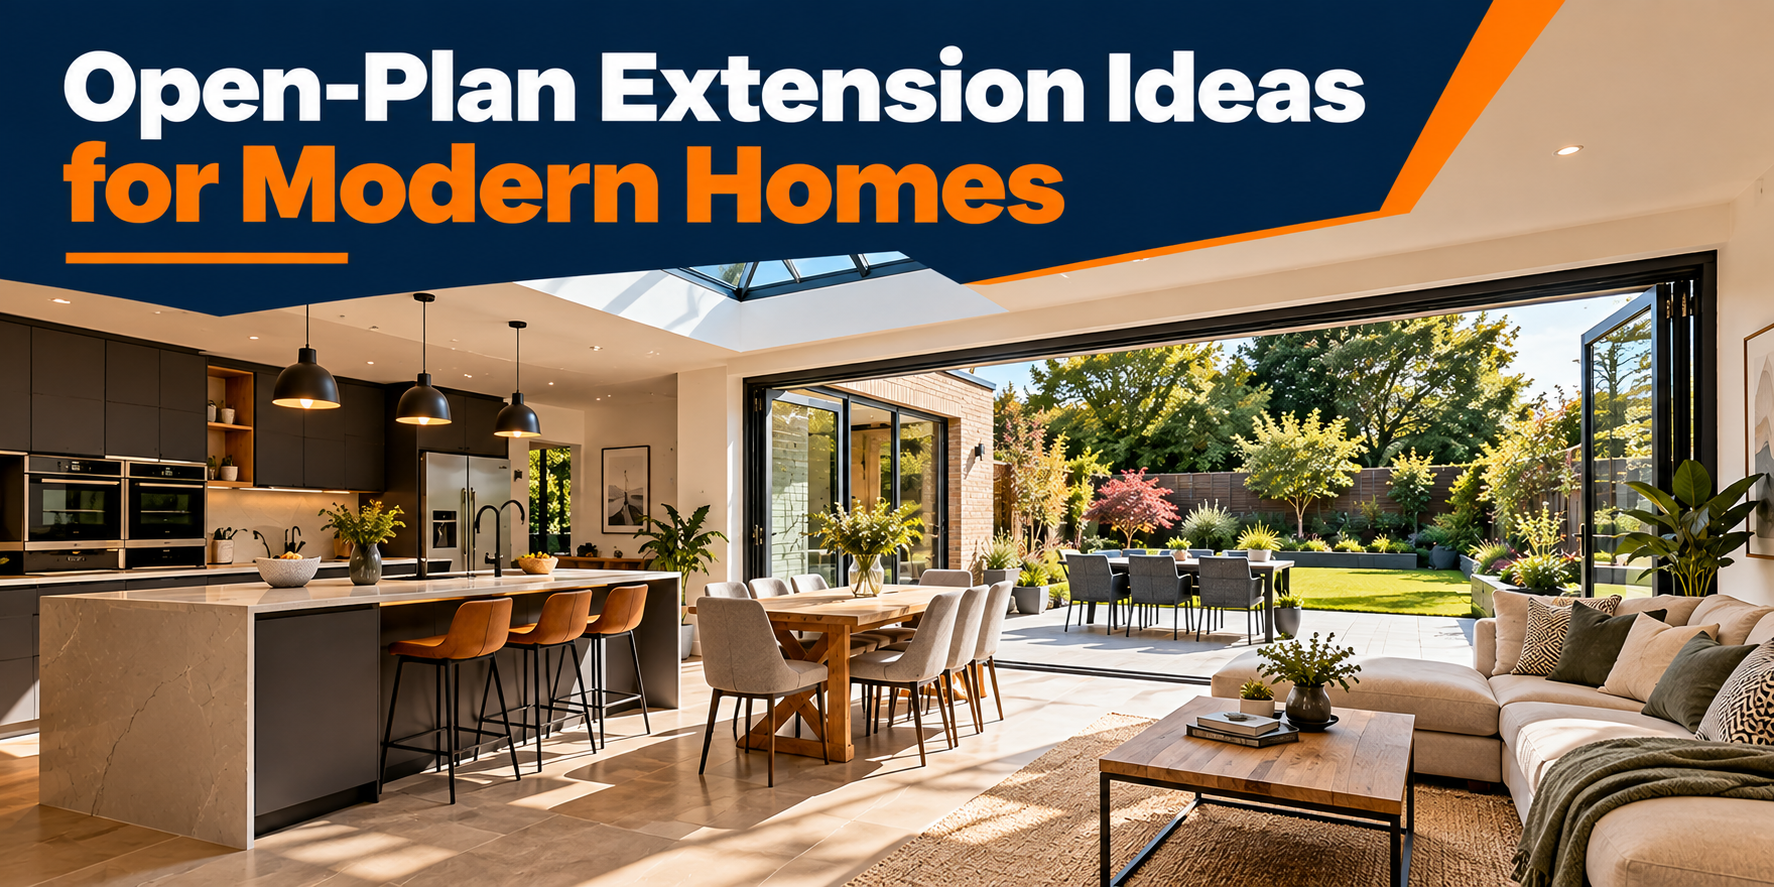
One of the most common open-plan extension layouts combines the kitchen, dining room and informal living area.
This arrangement can work particularly well for families because several activities can happen within one connected space. Someone can prepare food while others eat, work or relax nearby.
Think carefully about positioning. Kitchens generally benefit from efficient access to utilities, while dining areas work well between cooking and living zones. Sofas and quieter seating can be positioned further away from busy preparation areas.
The objective is not simply to create one enormous room but to give different activities their own logical places.
2. Use a Kitchen Island to Define the Space
A kitchen island can provide a natural transition between the cooking and living areas.
Depending on its size, it can include preparation space, storage, seating, a sink or appliances. It can also prevent the kitchen from feeling disconnected without requiring a physical wall.
Allow sufficient circulation space around the island. An oversized island in a relatively narrow extension can create restricted walkways and make cupboards or appliances difficult to use.
Electrical sockets and pendant lighting should also be planned before the island is installed.
3. Introduce More Natural Light
Extending a house can sometimes reduce daylight reaching the original rooms because they become further away from the external wall.
Rooflights are one solution. They can introduce daylight from above and are particularly effective over kitchens and central parts of deep extensions.
Other possibilities include roof lanterns, large windows and glazed doors.
Rather than simply installing as much glass as possible, consider where sunlight enters at different times of day. Large areas of glazing can influence overheating, heat loss and privacy, so the complete design should be considered.
4. Connect the Extension With the Garden
Modern extensions often focus on creating a stronger relationship between internal and external spaces.
Sliding or bi-fold doors can provide wide views of the garden and create a large opening during suitable weather.
Floor levels can also influence the effect. Where technically appropriate, carefully coordinated internal flooring and external paving can create a smoother visual transition.
Drainage, damp protection, thresholds and weather exposure must still be properly designed rather than sacrificed for appearance.
5. Create Zones Without Building Walls
Open-plan does not have to mean completely undivided.
Different zones can be created using furniture, lighting, ceiling details and flooring. A rug can identify a living area, pendant lights can define the dining table, and an island can establish the kitchen boundary.
Changes in ceiling height can also subtly separate areas.
Partial walls, open shelving and glazed partitions provide another option where homeowners want some separation without losing natural light.
This approach can make a large room feel organised rather than empty.
6. Consider a Broken-Plan Layout
Completely open-plan living does not suit every household.
Noise from kitchen appliances, televisions and conversations can travel easily through one large room. Cooking smells can also spread.
Broken-plan design maintains visual connection while creating greater separation. Examples include internal glazing, pocket doors, wide openings and partial partitions.
This can be particularly useful for people working from home or families wanting a quieter area without returning to a traditional arrangement of small enclosed rooms.
7. Build Storage Into the Design
Storage can become more challenging when internal walls are removed because there are fewer places for cupboards, shelving and furniture.
Plan storage during the design stage rather than trying to add it afterwards.
Full-height kitchen cabinetry can maximise vertical space. A kitchen island can provide deep drawers, while fitted cupboards can use awkward corners or alcoves.
Bespoke seating with hidden storage can also be useful.
Good storage allows an open-plan space to remain uncluttered while keeping everyday items easily accessible.
8. Plan Lighting in Layers
One central ceiling light is rarely sufficient for a large open-plan extension.
A better approach is to combine several types of lighting.
Task lighting can illuminate kitchen worktops. Pendant lights can highlight an island or dining table. Downlights can provide general illumination, while wall lights or lamps can create softer evening lighting.
Natural and artificial lighting should be planned together.
Electrical positions should ideally be decided before walls, ceilings and kitchen units are finished because relocating wiring afterwards can be disruptive.
9. Think About Heating and Energy Efficiency
A larger open-plan space can have different heating requirements from several smaller rooms.
Underfloor heating can work particularly well because it avoids the need to dedicate wall space to multiple radiators. Conventional radiators and other systems may also be appropriate depending on the property.
Insulation is equally important.
The roof, floor, walls, windows and doors all influence thermal performance. Large glazed areas should be selected carefully so the extension remains comfortable throughout the year.
Current Building Regulations requirements should be considered during the design process.
10. Understand the Structural Work
Creating an open-plan extension frequently involves altering load-bearing walls.
Removing a structural wall may require steel beams or another engineered structural solution to support the building above. Openings between the existing house and extension can be particularly substantial.
A structural engineer may therefore need to calculate loads and specify suitable support.
Foundations must also be designed for the extension itself. Ground conditions, nearby trees, drainage and existing structures can influence the required foundation design.
11. Consider Fire Safety Early
Removing walls can change the way occupants escape from a property during a fire.
This can be particularly important where the open-plan area affects the route from upper floors to the final exit.
Fire doors, detection systems, protected escape routes, structural fire protection or alternative design measures may be required depending on the property.
Building Regulations should therefore be considered from the beginning rather than after the layout has been finalised.
12. Make the New Extension Feel Part of the House
A good extension should not feel like an unrelated room attached to the back of the property.
Consider how flooring, colours, joinery and architectural details flow between the original house and new space.
The exterior does not necessarily need to copy the original building exactly. Contemporary extensions can work well with traditional properties, but materials, proportions and roof design should create a considered relationship between old and new.
For projects across Norwich, Norfolk and Suffolk, Norfolk Building can coordinate extension work including groundworks, structural alterations, roofing, carpentry, kitchens and electrical installation.
Ultimately, the most successful open-plan extension is one designed around how the household actually lives. Natural light and attractive finishes matter, but circulation, storage, acoustics and practical everyday use are equally important.
FAQs
1. Do I need planning permission for an open-plan extension?
Not always. Some extensions may fall within permitted development rights if they meet the relevant conditions. Restrictions can apply depending on the property, extension size and location. Conservation areas and listed buildings may involve additional controls. Always check current requirements before starting work.
2. Do I need Building Regulations approval?
Building Regulations commonly apply to extensions even when planning permission is not required. Requirements can cover structure, insulation, fire safety, ventilation, drainage, electrics and other aspects of construction.
3. Can I remove a load-bearing wall to create an open-plan space?
Yes, in many cases, but suitable structural support will usually be required. A structural engineer may need to calculate the loads and specify beams, columns or other supporting elements.
4. How can I stop an open-plan extension feeling too large?
Create distinct zones using furniture, lighting, rugs, kitchen islands, ceiling features or partial partitions. Broken-plan layouts can provide additional separation while maintaining an open feeling.
5. What should be planned before building an open-plan extension?
Consider the layout, structure, foundations, planning requirements, Building Regulations, natural light, heating, ventilation, electrics, kitchen design, storage, drainage and connection with the garden. Making these decisions early can help avoid expensive alterations later.