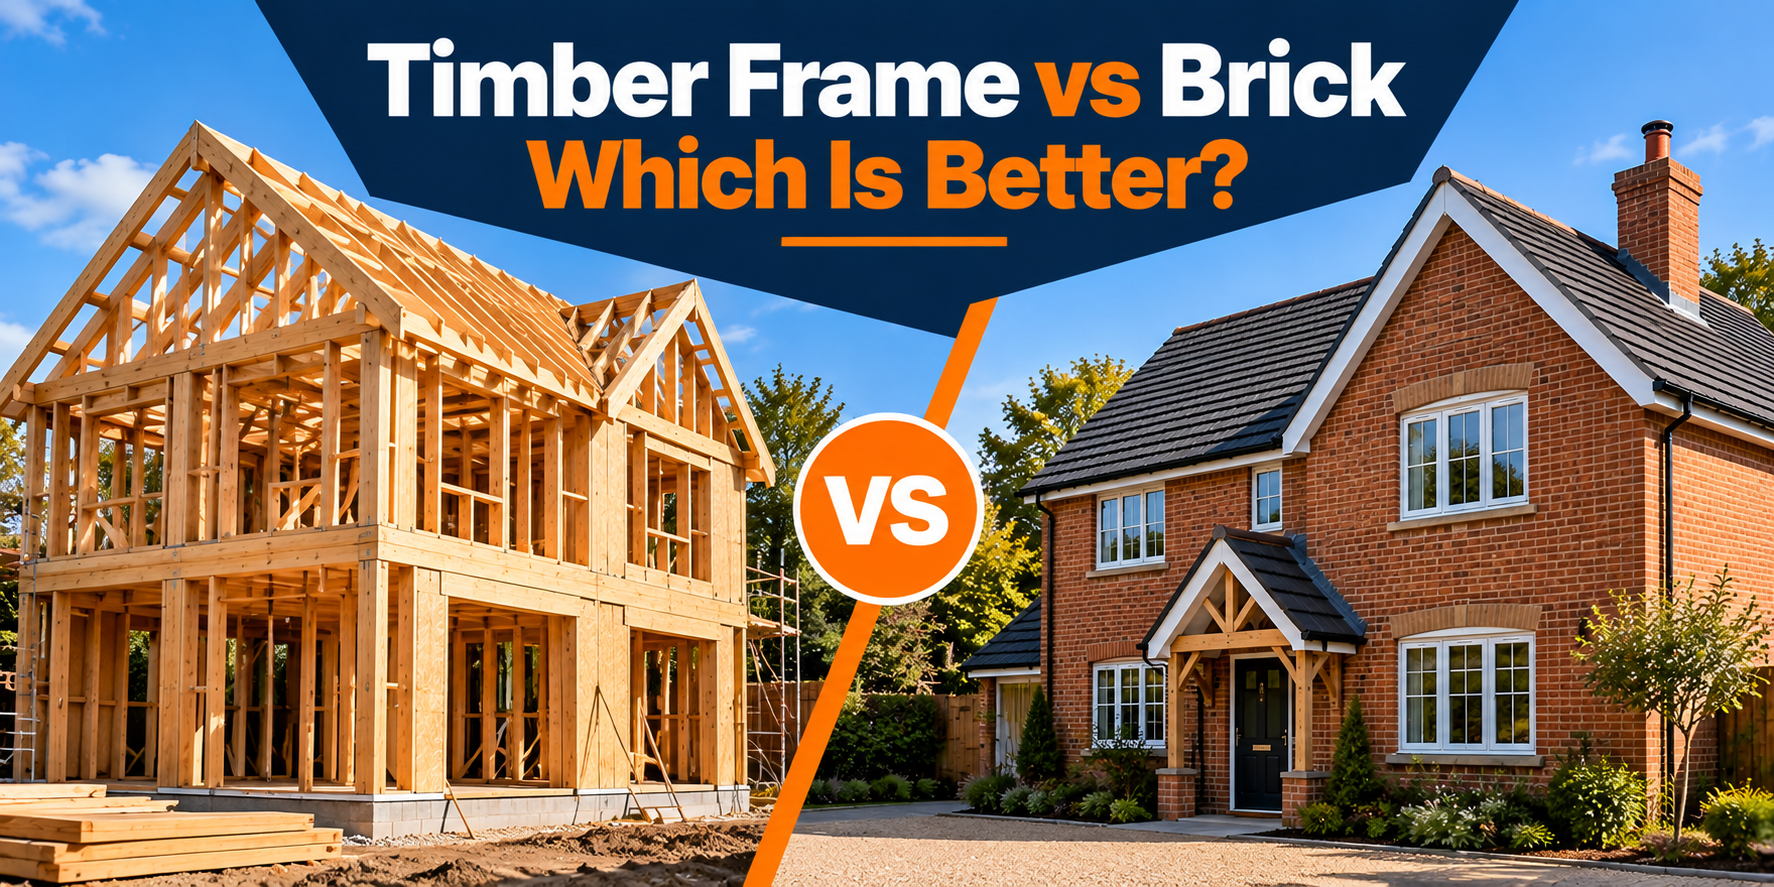
Choosing between timber frame and brick construction can influence how quickly a home is built, its thermal performance, construction process, maintenance requirements and overall design. Both methods are widely used in the UK, and both can produce durable, comfortable homes when properly designed and constructed.
It is also important to understand that “timber frame vs brick” is not always a simple choice between a wooden house and a brick house. Many timber frame homes have brick outer walls. The main difference is usually the structure supporting the building.
What Is Timber Frame Construction?
In a timber frame building, the main structural framework is constructed from timber studs, beams, joists and other engineered components.
The frame carries the structural loads of the building. Walls are then completed using insulation, sheathing, membranes, internal plasterboard and an external finish.
That external finish might be timber cladding, render, brick or another suitable system. Therefore, a timber frame house can look almost identical to a traditionally constructed brick property once completed.
What Is Traditional Brick Construction?
Many UK homes use masonry construction, often involving concrete blockwork as the structural inner leaf and brickwork as the external leaf, separated by an insulated cavity.
The masonry walls provide structural support while the external brickwork helps protect the building from the weather and provides its finished appearance.
Both systems must meet relevant requirements for structural stability, fire safety, moisture management and energy efficiency.
Which Is Faster to Build?
Construction speed is one of the main advantages associated with timber frame.
Sections of a timber frame can be manufactured away from the building site under controlled conditions. Once foundations are ready, the frame can often be erected relatively quickly.
This can allow the building to become weather-resistant sooner and enable other stages of construction to progress.
Masonry construction is generally more dependent on sequential on-site work. Blocks and bricks must be laid progressively, and weather conditions can affect certain stages.
However, total project duration depends on much more than the wall structure. Groundworks, roofing, windows, services, interior finishes and material availability can all affect the programme.
Which Provides Better Insulation?
Both systems can achieve excellent energy efficiency.
Timber has naturally lower thermal conductivity than materials such as concrete and dense masonry. Timber frame walls can also incorporate insulation between structural studs, allowing high levels of insulation within a relatively efficient wall build-up.
Masonry cavity walls can also achieve strong thermal performance using suitable cavity insulation and other insulation systems.
Actual energy efficiency depends on the complete building design rather than simply choosing timber or masonry.
Insulation continuity, airtightness, windows, doors, thermal bridges and workmanship can all influence how much heat a building loses.
What About Thermal Mass?
Masonry generally provides greater thermal mass.
Dense materials can absorb heat and release it gradually as surrounding temperatures change. When properly incorporated into the overall design, this can help moderate internal temperature fluctuations.
Lightweight timber structures respond more quickly to changes in heating and external temperature because they usually have less thermal mass.
Neither characteristic is automatically better. The overall performance depends on insulation, ventilation, glazing, orientation and how occupants use the home.
Which Construction Method Lasts Longer?
Both timber frame and masonry buildings can remain in service for many decades and potentially much longer when properly constructed and maintained.
Timber’s durability depends heavily on moisture management. Structural timber needs protection from prolonged dampness through correct membranes, cavities, drainage and weatherproofing.
Masonry is resistant to many forms of moisture-related decay but is not maintenance-free. Cracked brickwork, damaged pointing, defective damp-proofing and water penetration can still create significant problems.
Good construction and maintenance are therefore more important than assuming one material automatically lasts longer.
How Do They Compare for Moisture?
This is particularly important with timber frame construction.
External walls must prevent rainwater from reaching vulnerable structural components while also controlling water vapour generated inside the home.
Correct installation of breather membranes, vapour-control measures, cavities and flashings can therefore be critical.
Masonry cavity walls also depend on good moisture management. Poorly installed insulation, blocked cavities or defective detailing around openings can create damp problems.
For either system, leaks should be investigated promptly.
Fire Safety
Timber is combustible, which understandably raises questions about fire.
However, modern timber frame buildings are designed as complete systems. Fire performance involves protective linings, cavity barriers, compartmentation, structural design and other measures required for the particular building.
Masonry materials are generally non-combustible, which gives them different inherent characteristics.
The appropriate construction must comply with applicable Building Regulations and fire-safety requirements regardless of the structural material used.
Sound Insulation
Masonry’s density can naturally help reduce airborne sound transmission.
Timber frame walls are lighter, but carefully designed layers of plasterboard, insulation, separated structural elements and acoustic detailing can provide effective sound insulation.
Poor detailing can reduce acoustic performance in either system, particularly around floors, partitions and service penetrations.
Which Offers Greater Design Flexibility?
Timber frame construction works well with both traditional and contemporary architecture.
It can be particularly useful for new homes, extensions and projects where a lightweight structural solution is desirable. Factory-manufactured components can also provide high dimensional accuracy.
Masonry remains highly versatile and is familiar to many UK contractors. It works particularly well with traditional housing styles and complex masonry details.
The appropriate method should be determined by the building’s design, structural requirements and site conditions rather than appearance alone.
What About Foundations?
Both timber and masonry buildings require properly designed foundations.
Because timber frame structures can be lighter than equivalent masonry construction, structural loads may differ. However, this does not mean timber frame buildings automatically require simple or shallow foundations.
Soil conditions, trees, drainage, groundwater, building size and structural loads all affect foundation design.
A suitable site and ground assessment should therefore inform the foundation solution.
Sustainability Considerations
Timber can offer environmental advantages when responsibly sourced because trees store carbon while growing and timber is a renewable construction material.
Prefabrication can also reduce certain forms of site waste.
However, sustainability should be considered across the whole building. Material sourcing, transport, insulation, operational energy use, maintenance and eventual replacement all contribute to environmental impact.
Brick and masonry also offer long service lives and may be reused or recycled in some circumstances.
Timber Frame vs Brick Which Should You Choose?
There is no universal winner.
Timber frame may suit projects where faster structural erection, prefabrication, lightweight construction and high levels of insulation are priorities.
Masonry may suit projects where thermal mass, traditional construction techniques and extensive use of dense structural materials are preferred.
Norfolk Building undertakes timber frame construction alongside wider building and renovation work across Norwich, Norfolk and Suffolk. For any project, the decision should be based on structural design, site conditions, budget, energy performance and the intended appearance of the property.
Both systems can produce high-quality homes. The quality of the design and construction is ultimately more important than choosing a material simply because it is timber or brick.
FAQs
1. Are timber frame houses cheaper than brick houses?
Not always. Timber frame construction can reduce time on site, but overall cost depends on design, specification, labour, insulation, external finishes and market prices. Whole-project costs should be compared rather than structural materials alone.
2. Can a timber frame house have a brick exterior?
Yes. Many timber frame homes use brick as the external finish. The timber frame provides the primary structure while the brick outer leaf contributes to weather protection and appearance.
3. Are timber frame homes as strong as masonry homes?
A properly engineered timber frame is designed to safely carry the loads expected of the building. Structural performance depends on engineering, materials, connections and workmanship rather than simply whether the structure uses timber or masonry.
4. Which is more energy efficient, timber frame or brick?
Either can achieve excellent energy performance. Timber frame construction can accommodate high levels of insulation efficiently, while masonry homes can also achieve low heat loss with appropriate insulation. Airtightness and thermal-bridge control are important for both.
5. Is timber frame better for a house extension?
It can be an excellent option because of its relatively lightweight construction and potentially faster erection. However, masonry may be more suitable for some projects. Existing structure, foundations, architectural design, planning requirements and engineering should all be considered before choosing.