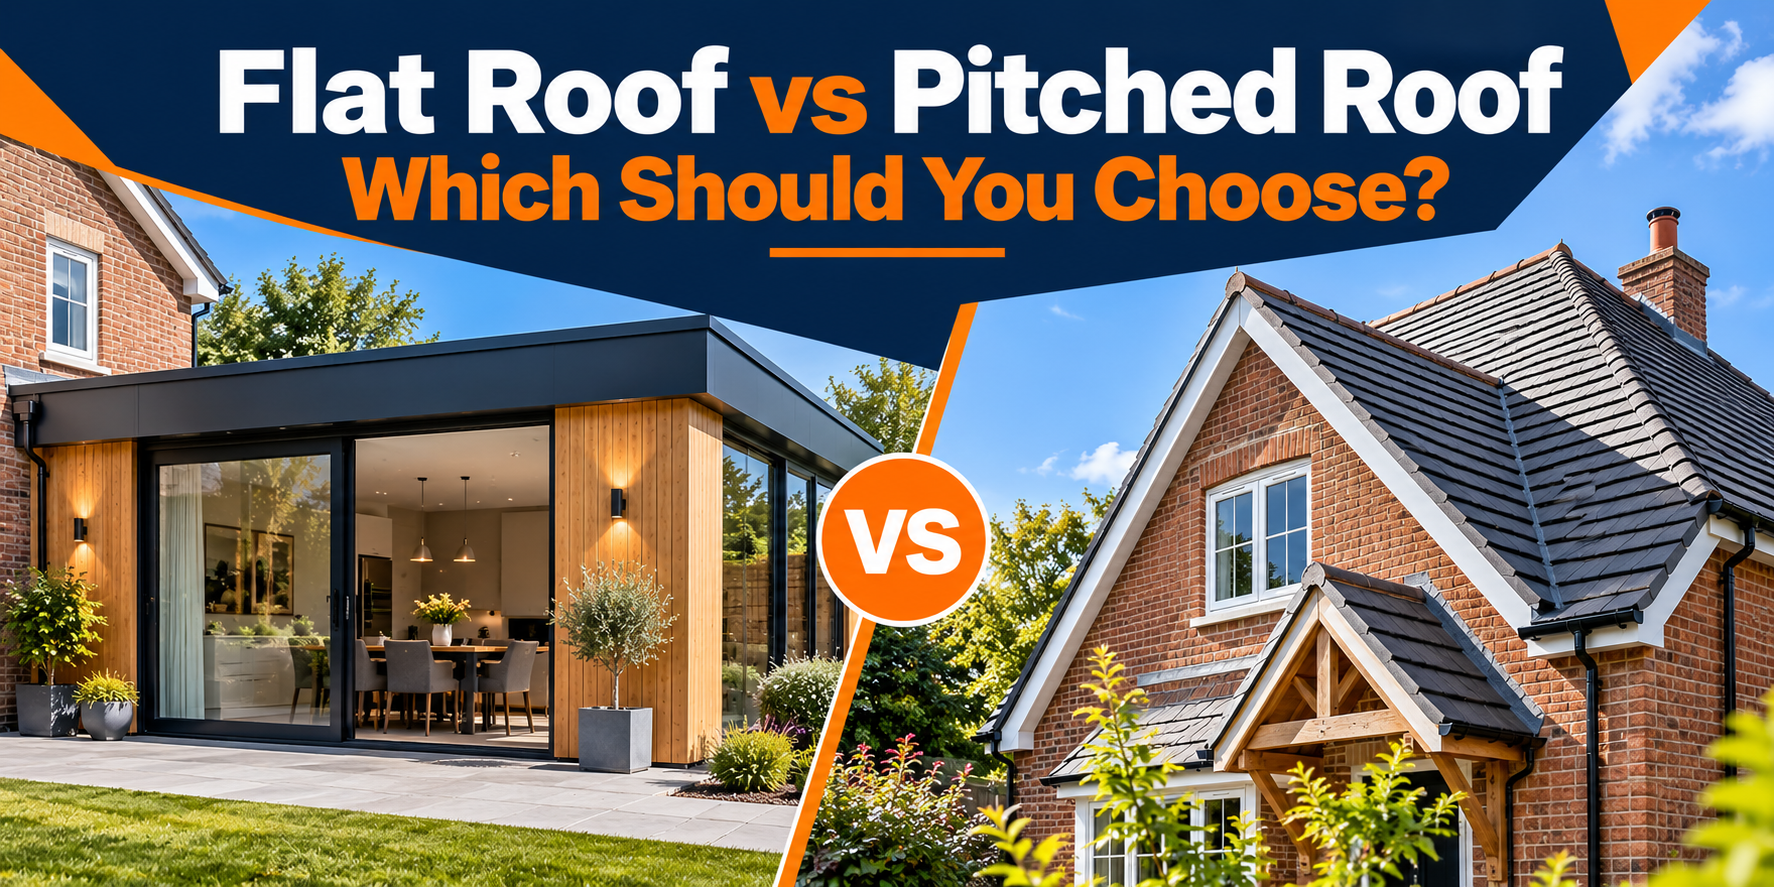
Choosing the right roof design can affect the appearance, cost, maintenance and long-term performance of a property. Two of the most common options are flat roofs and pitched roofs, and neither is automatically better for every project.
The right choice depends on the building design, available space, budget, planning considerations, drainage requirements and how you intend to use the property. Understanding the differences can help when planning a new build, extension or roof replacement.
What Is a Flat Roof?
Despite the name, a flat roof is not completely horizontal. It is normally constructed with a slight fall so rainwater can drain towards outlets or gutters.
Modern flat roofing systems may use materials such as EPDM rubber membranes, GRP fibreglass, single-ply membranes or high-performance bituminous systems.
Flat roofs are particularly common on home extensions, garages, commercial buildings and contemporary properties.
One of their main advantages is their relatively low profile. This can be useful where building height is restricted or where homeowners want a modern architectural appearance.
What Is a Pitched Roof?
A pitched roof has one or more slopes that direct rainwater towards gutters.
Traditional UK homes commonly use pitched roofs finished with clay tiles, concrete tiles or slate. The supporting structure may be constructed using traditional timber rafters or prefabricated roof trusses.
Different pitched roof designs include gable, hip, mono-pitch and more complex combinations.
Their sloping construction makes them particularly effective at managing rainwater, which is an important consideration in the UK climate.
Flat Roof vs Pitched Roof Cost
Cost depends heavily on the size and complexity of the project, so it is difficult to say that one type will always be cheaper.
A straightforward flat roof may require less structural timber and can sometimes be quicker to construct. However, high-quality membranes, insulation, drainage details and skilled installation still represent significant costs.
Pitched roofs generally require a more substantial supporting structure and larger roof area. Tiles, trusses, scaffolding and labour can increase the initial cost.
However, initial construction cost should not be considered separately from expected lifespan, maintenance and future repair requirements.
Which Roof Lasts Longer?
Both systems can provide long service lives when correctly designed, installed and maintained.
Traditional pitched roofing materials such as slate and certain roof tiles can have very long lifespans. Individual damaged tiles can also often be replaced without renewing the complete roof covering.
Modern flat roofing systems have improved considerably compared with older flat roofs. Their expected service life varies depending on the membrane, installation quality, exposure and maintenance.
Poor workmanship can shorten the life of either system.
Drainage and Weather Performance
Water management is one of the biggest differences between the two designs.
A pitched roof naturally uses gravity to move rainwater rapidly towards gutters. This reduces the time water remains on the roof surface.
A flat roof relies on carefully designed falls, outlets and drainage channels. If these are poorly designed or become blocked, standing water can develop.
This does not mean flat roofs inevitably leak. A correctly designed and installed modern flat roof can provide excellent weather protection. However, detailing around outlets, rooflights, edges and penetrations is particularly important.
Maintenance Requirements
Every roof should be inspected periodically.
For pitched roofs, homeowners should look for slipped, cracked or missing tiles, damaged flashing and problems with gutters.
Flat roofs should be checked for damage to the membrane, blocked outlets, debris and areas of persistent standing water.
Because flat roofs can collect leaves and debris more easily, regular inspection of the drainage system can be particularly valuable.
Any roof problem should be investigated promptly before water reaches insulation, roof timbers or internal finishes.
Insulation and Energy Efficiency
Either roof type can achieve good thermal performance when correctly designed.
A pitched roof may be insulated at ceiling level when the loft is outside the heated area, or at roof level when the roof space forms part of the home’s thermal envelope.
Flat roofs can use different construction methods, including warm roof systems where insulation is positioned above the structural deck.
The appropriate construction depends on the project.
Insulation should not be considered alone. Ventilation, airtightness and condensation control need to work together to manage moisture and meet applicable Building Regulations.
Which Is Better for a Home Extension?
Both are widely used for extensions.
A flat roof can be useful when an extension needs to remain below existing first-floor windows or when the homeowner wants a clean, contemporary appearance. Rooflights can also introduce natural light into deeper extensions.
A pitched roof can help an extension visually connect with a traditional property, particularly when matching existing roof tiles and architectural details.
However, roof pitch can affect the position of upstairs windows and the overall height of the extension.
These factors should therefore be considered during the design stage rather than after construction begins.
Can You Use the Roof Space?
A pitched roof can potentially provide valuable additional space.
Depending on its height, pitch and structural design, the roof may accommodate storage or potentially contribute towards a loft conversion. A loft conversion has separate structural, access, fire-safety and Building Regulations considerations, so having a pitched roof does not automatically mean the space is suitable for conversion.
Flat roofs generally provide little internal roof space.
However, some flat roofs can be specifically designed as terraces or green roofs. These uses require appropriate structural calculations, waterproofing, drainage, edge protection and potentially planning approval.
A standard flat roof should never simply be treated as a roof terrace without confirming that it was designed for the additional loads and use.
Appearance and Property Style
The visual difference can be significant.
Pitched roofs often suit traditional homes because their shape and materials can complement the existing property.
Flat roofs tend to create a more contemporary appearance and can reduce the visual height of an extension.
Neither choice should be made purely because one style is currently fashionable. The roof needs to work with the proportions, structure and character of the property.
For homes in conservation areas or listed buildings, additional planning restrictions may apply to alterations affecting the roof. Local requirements should be checked before work begins.
Which Roof Should You Choose?
A flat roof may be suitable when you want a lower-profile design, contemporary appearance, rooflights or need to work around height restrictions.
A pitched roof may be suitable when you prefer a traditional appearance, want effective natural drainage or would benefit from additional roof space.
The decision should also consider structure, insulation, drainage, maintenance and the relationship between the new roof and the existing property.
Norfolk Building undertakes roofing, extensions and renovation projects across Norwich, Norfolk and Suffolk, where these factors can be considered as part of the overall building design.
Ultimately, the best roof is not simply flat or pitched. It is the roof that has been properly designed for the building, correctly constructed and maintained throughout its life.
FAQs
1. Is a pitched roof better than a flat roof?
Not necessarily. Pitched roofs provide strong natural drainage and can offer additional roof space, while flat roofs can be practical for extensions and contemporary designs. The better option depends on the property and project requirements.
2. Do flat roofs always leak?
No. Modern flat roofing systems can provide reliable waterproofing when properly designed and installed. Problems are more likely when drainage, detailing, materials or workmanship are poor.
3. Which roof is cheaper to build?
A simple flat roof can sometimes have a lower initial construction cost, but this varies considerably. Roof size, structural requirements, insulation, covering materials, rooflights, drainage and labour all affect the final price.
4. Can I replace a flat roof with a pitched roof?
Potentially, but the change requires structural assessment and may need planning permission or other approvals. The existing walls and foundations may also need to accommodate different loads. Building Regulations requirements should be checked before work starts.
5. Which roof is best for a UK house extension?
Both can work well. Flat roofs are often useful where height is limited or a modern design is preferred. Pitched roofs may integrate better with traditional homes and provide efficient rainwater drainage. The property’s design, planning constraints and structural requirements should guide the decision.