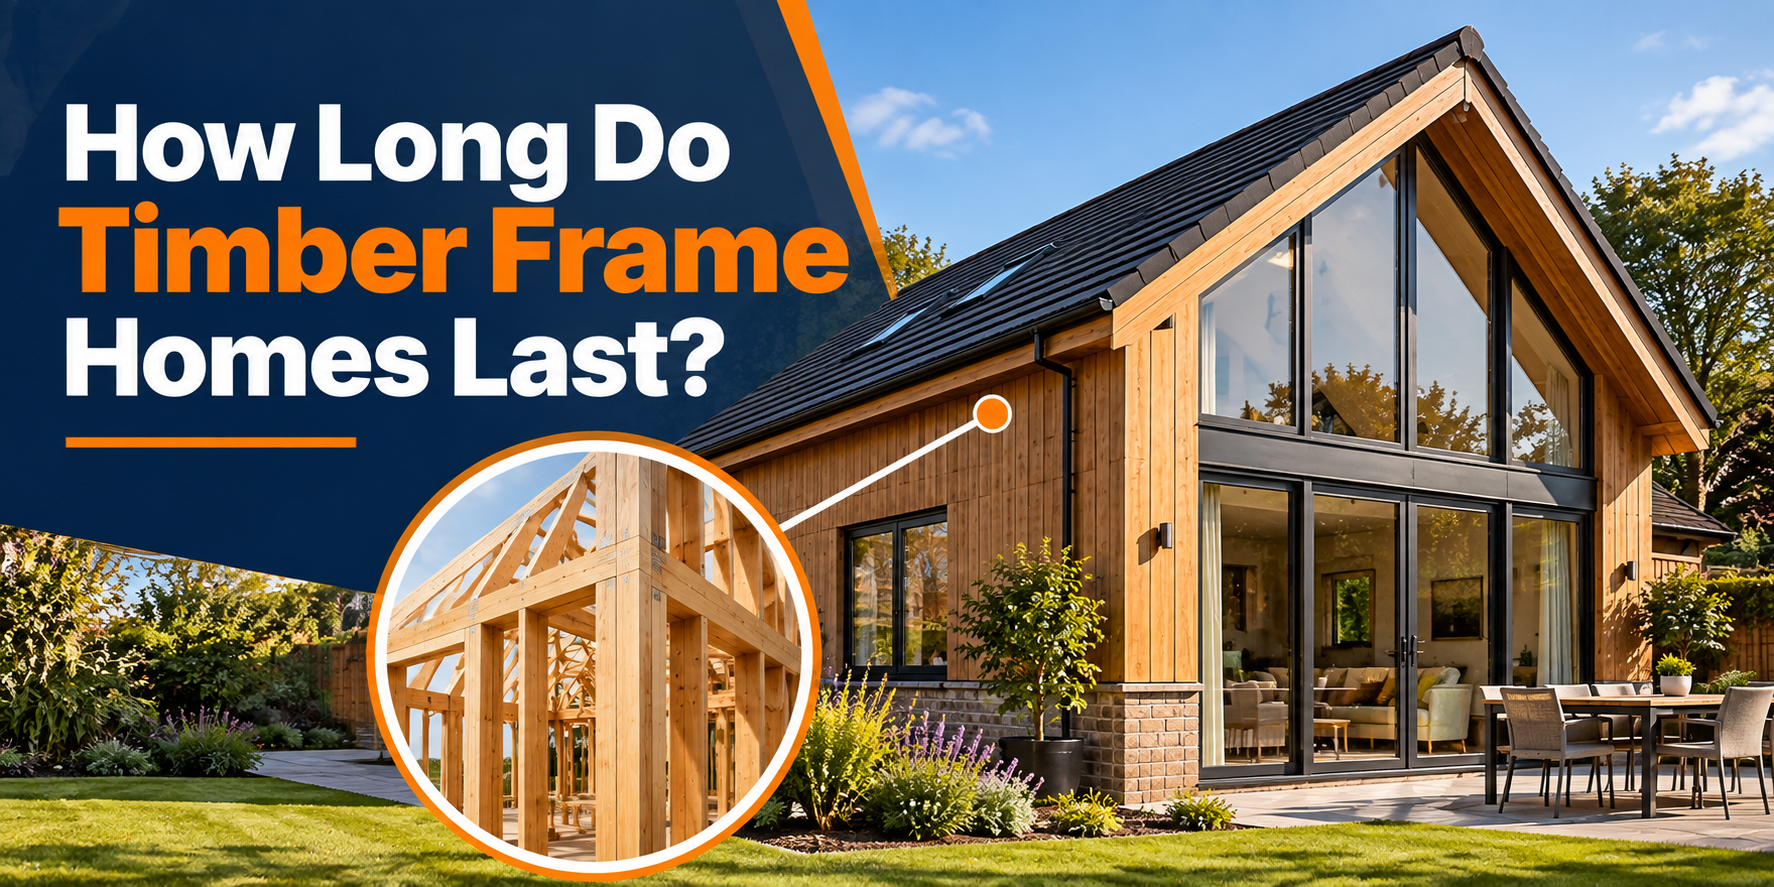
Timber frame construction has been used for centuries, and many historic timber buildings are still standing today. Modern timber frame homes combine this traditional material with engineered components, insulation, membranes and protective external finishes to create strong and energy-efficient buildings.
One of the most common questions homeowners ask is how long a timber frame house will actually last. There is no single lifespan that applies to every property. A well-designed and properly constructed timber frame home can remain structurally sound for many decades and potentially well beyond a century. Its longevity depends less on timber simply being present and more on design, moisture control, construction quality and ongoing maintenance.
What Determines the Lifespan of a Timber Frame Home?
Timber itself can be extremely durable when it is kept within suitable moisture conditions. Problems generally develop when timber remains damp for prolonged periods.
Several factors therefore influence how long a timber frame property lasts.
Quality of the Timber
Structural timber should be suitable for its intended purpose, correctly graded and properly stored before installation.
Modern timber frame construction may also use engineered timber products designed to provide predictable structural performance. Keeping materials protected from excessive moisture during storage and construction is important.
Moisture Management
Moisture is one of the most important considerations in timber construction.
Persistent dampness can encourage timber decay, mould and, under suitable conditions, insect-related problems. A well-designed building therefore needs to prevent external water from reaching structural timber while also allowing moisture within the building assembly to be managed appropriately.
This involves careful detailing around roofs, walls, windows, doors, foundations and service penetrations.
Leaks should be investigated quickly rather than being allowed to remain unnoticed inside the structure.
Ventilation and Condensation Control
Moisture does not only enter a building through rain or leaks. Everyday activities such as cooking, showering and drying clothes produce water vapour.
If warm, moisture-containing air reaches colder parts of the building fabric, condensation can occur.
Modern timber frame walls therefore rely on carefully designed layers that may include insulation, breather membranes, vapour-control measures and ventilated cavities, depending on the construction system.
These elements need to work together rather than being considered separately.
Keeping Timber Away From Ground Moisture
The timber structure should be adequately separated from damp ground conditions.
Foundations, damp-proofing and the detailing where timber walls meet the supporting structure are therefore particularly important. Poor drainage around a property can also increase moisture exposure.
Good groundworks help provide a stable base while ensuring water is managed appropriately around the building.
External Cladding Protects the Structure
Timber frame does not necessarily mean the finished house looks like a timber building.
The structural frame can sit behind brickwork, render systems, timber cladding or other suitable external finishes. These outer layers form part of the building’s weather protection.
The condition of the external envelope has a direct relationship with longevity. Damaged cladding, failed sealants, blocked drainage paths or defective flashing can allow water into areas that should remain dry.
Regular visual inspections can identify many of these issues before they become serious.
Roof Condition Matters
The roof is another major line of defence.
Missing or damaged tiles, deteriorated flashing, blocked gutters and defective roof coverings can allow water to enter the structure. This is a concern for any property, but preventing persistent moisture around structural timber is particularly important.
Gutters and downpipes should also carry rainwater away effectively rather than allowing it to repeatedly wet walls or collect around foundations.
Construction Quality Makes a Major Difference
A timber frame system can be well engineered, but poor installation can undermine its performance.
Important construction details include correct frame assembly, structural connections, weatherproofing, insulation installation, cavity construction and detailing around openings.
Workmanship around windows and doors is particularly important because these locations can be vulnerable to water penetration when poorly detailed.
Timber frame construction also requires careful coordination between groundworks, structural carpentry, roofing, insulation, windows, external finishes and building services.
What About Fire?
People sometimes assume timber frame homes automatically have a shorter life because timber is combustible.
Modern buildings, however, must be designed to satisfy applicable fire-safety requirements. Fire performance depends on the complete construction, including structural design, protective linings, compartmentation, cavity barriers and other fire-resisting measures.
The relevant requirements depend on the building and project, so current Building Regulations and approved design details should always be followed.
Are Timber Frame Homes Vulnerable to Insects?
Timber-damaging insects can affect buildings under certain conditions, but good moisture control is an important part of reducing risk.
Keeping structural timber dry, maintaining ventilation where required and repairing leaks promptly can make the environment less favourable for many timber-related problems.
If unexplained holes, damaged timber or signs of infestation are discovered, professional assessment is advisable.
How Does Timber Frame Compare With Masonry?
Both timber frame and masonry homes can have long service lives when correctly designed and maintained.
The key difference is how the structures respond to moisture and how the walls are constructed. Timber frame buildings depend particularly heavily on correct moisture-management details.
This does not make timber frame inherently short-lived. It means that design, construction and maintenance must respect the properties of the material.
Timber frames also offer benefits such as relatively fast construction, high levels of factory prefabrication in some systems and opportunities for strong thermal performance.
How Can You Extend the Life of a Timber Frame Home?
Homeowners can protect their property by paying attention to relatively simple maintenance.
Check the roof periodically, keep gutters clear, maintain external finishes and investigate damp patches or unexplained staining. Sealants around windows and doors should also be monitored.
Changes to the property should be planned carefully. Drilling, removing walls or altering openings without understanding the structural frame can affect load paths, insulation, airtightness or moisture-control layers.
For major alterations, extensions or repairs, appropriate professional advice should be obtained.
Norfolk Building provides timber frame construction and wider building services across Norwich, Norfolk and Suffolk, where careful coordination between the structure, foundations, roofing and external envelope can form part of the overall project.
Ultimately, there is no fixed expiry date for a timber frame home. Good design and construction establish the foundations for longevity, while keeping the building dry and well maintained helps protect it for generations.
FAQs
1. Can a timber frame house last 100 years?
Yes. A properly designed, constructed and maintained timber frame building can potentially last for 100 years or considerably longer. Actual lifespan depends on factors including moisture control, workmanship, materials, exposure and maintenance.
2. What is the biggest threat to a timber frame home?
Persistent moisture is one of the most important risks. Long-term dampness can contribute to timber decay, mould and other problems, which is why weatherproofing, ventilation, drainage and prompt leak repairs are important.
3. Do timber frame houses require more maintenance?
Not necessarily. Much of the maintenance is similar to other homes, including looking after the roof, gutters, windows, external finishes and drainage. The important point is to address water penetration quickly.
4. Does timber frame rot over time?
Timber does not automatically rot simply because it becomes older. Decay requires suitable environmental conditions, particularly prolonged moisture. Properly protected structural timber can remain serviceable for a very long time.
5. Should an older timber frame house be inspected?
If you are purchasing an older timber frame property or have concerns about dampness, structural movement or previous alterations, an appropriate building survey can be useful. The surveyor should understand timber frame construction and investigate any signs suggesting hidden moisture or structural deterioration.