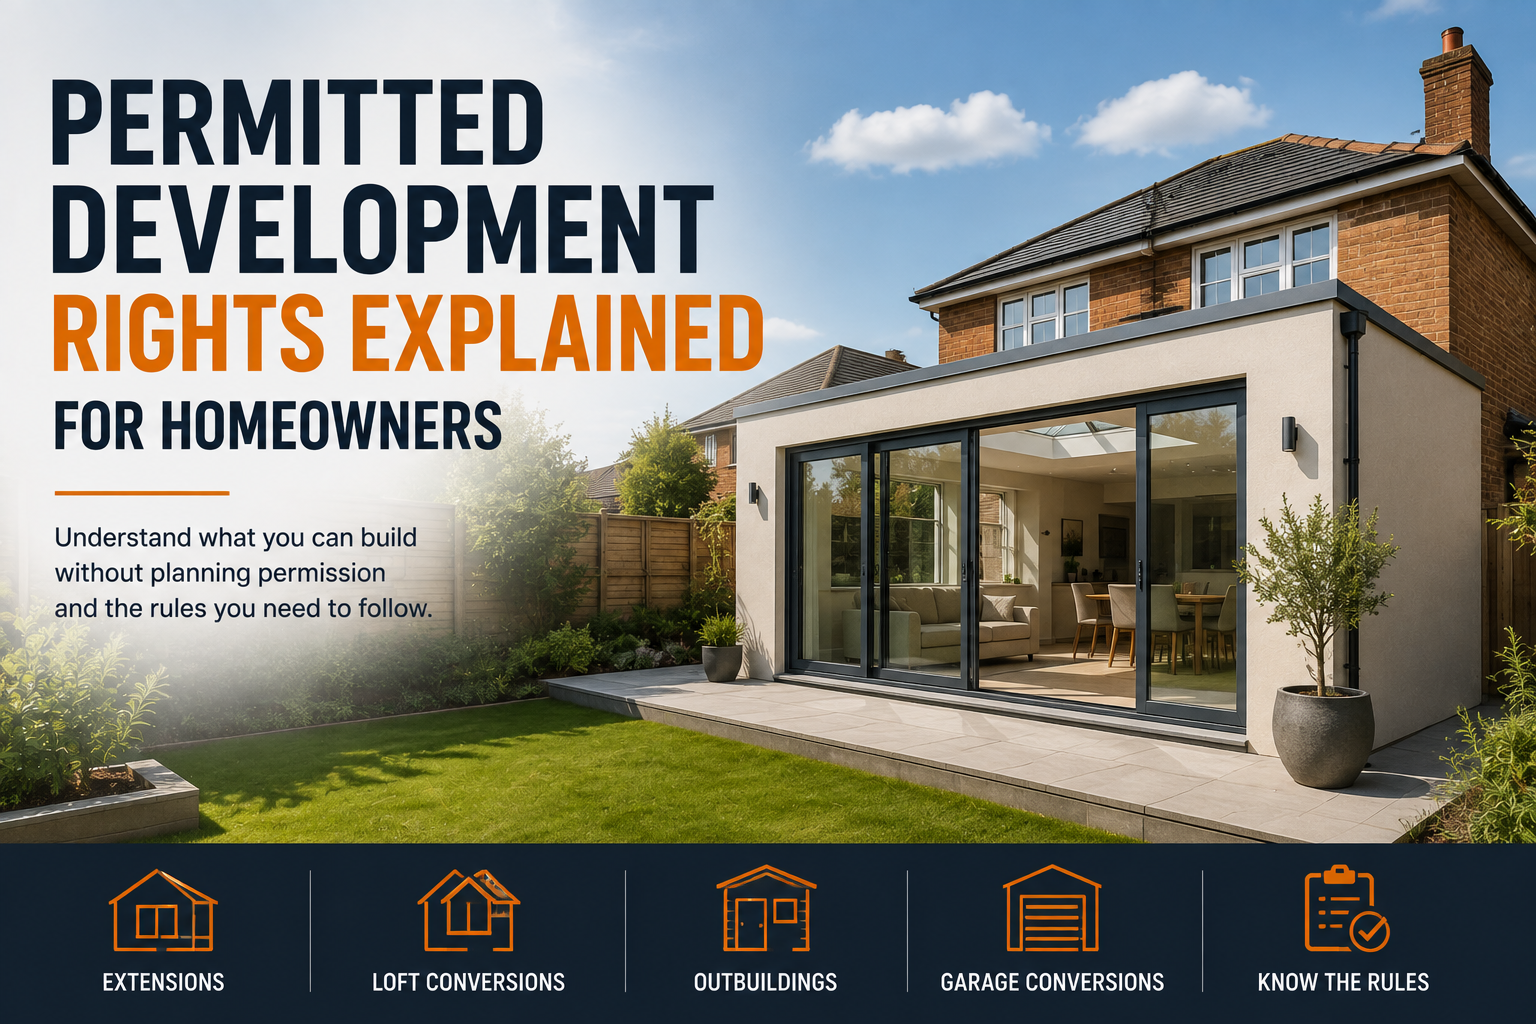
Improving or extending your home does not always mean going through a full planning application. Some types of building work can be carried out under Permitted Development Rights, often shortened to PD rights. These rights allow certain alterations and extensions without applying for planning permission, provided the project stays within specific rules and limits.
However, permitted development is not the same as having no rules at all. The size, height, position and design of the proposed work matter, and some properties have restricted rights. Understanding the basics before starting can save time, money and potential planning problems later.
What Are Permitted Development Rights?
Permitted Development Rights are planning permissions granted nationally through legislation rather than through an individual planning application.
They cover certain types of work to houses, including some:
- Rear extensions
- Side extensions
- Loft conversions
- Roof alterations
- Porches
- Outbuildings
- Garage conversions
- Solar panels
- Windows and doors
Each type of development has its own conditions and limitations. If your project goes beyond these limits, you may need to submit a planning application.
Do All Homes Have Permitted Development Rights?
No. This is one of the most important points for homeowners to understand.
Permitted Development Rights mainly apply to houses. Flats, maisonettes and other buildings generally have different planning rules.
Rights may also be restricted if your property is:
- A listed building
- Within a conservation area
- Located within certain protected areas
- Subject to an Article 4 Direction
- A newer property where rights were removed through a planning condition
If you are planning work in Norwich or elsewhere in Norfolk, checking the planning history and restrictions affecting your individual property is an important first step.
Rear Extensions
Rear extensions are one of the most common projects homeowners consider under permitted development.
Whether an extension qualifies depends on factors such as its depth, height, position and relationship with the original house and boundaries.
Different rules can apply to detached houses and other houses. Larger single-storey rear extensions may also be subject to a prior approval process rather than a normal planning application.
Prior approval allows the local planning authority to consider specific matters before work goes ahead.
Because the rules can change and individual properties differ, homeowners should check the current requirements before finalising an extension design.
Side Extensions
Some single-storey side extensions can also fall under permitted development.
Restrictions normally apply to their width, height and location. For example, development that projects beyond certain elevations or takes up too much of the land around the original house may fall outside permitted development limits.
Corner plots can require particular care because what appears to be a side garden may face a highway and be subject to additional restrictions.
Loft Conversions and Roof Alterations
Permitted Development Rights can allow certain loft conversions without a full planning application.
The rules consider factors including the amount of additional roof space created, the position of the extension and the materials used.
Roof extensions normally cannot project beyond certain parts of the existing roof, and additional restrictions apply to properties in designated areas.
Even when planning permission is not required, a loft conversion will normally need to comply with Building Regulations, particularly for structure, fire safety, insulation, stairs and ventilation.
Garden Rooms and Outbuildings
Home offices, sheds, garages and garden rooms are another area where permitted development may apply.
Rules generally consider:
- Building height
- Position within the garden
- Distance from boundaries
- How much land is covered
- Intended use
An outbuilding should normally be incidental to the enjoyment of the main house. Using a garden building as a separate independent home can introduce very different planning requirements.
What About Garage Conversions?
Converting an integral garage into living accommodation may sometimes be possible without planning permission if the work is mainly internal.
However, restrictions can apply. Planning conditions attached to the original development may require the garage to remain available for parking.
Changes to the exterior of the garage may also need consideration.
Building Regulations are likely to apply because the converted area needs to meet standards relating to insulation, ventilation, fire safety and other aspects of construction.
Permitted Development and Conservation Areas
Norwich contains many historic streets and buildings, including properties within conservation areas.
Permitted Development Rights can be more restricted in designated areas, particularly for certain roof alterations, extensions, external materials and changes affecting the appearance of a property.
This does not mean improvements are impossible. It simply means homeowners need to understand the additional controls before designing the project.
Listed buildings require even greater care. Listed Building Consent may be required for work affecting the character of a listed property, even where normal planning permission might not otherwise be necessary.
Planning Permission and Building Regulations Are Different
A common mistake is assuming that if a project qualifies as permitted development, no further approval is required.
Planning and Building Regulations are separate systems.
Building Regulations cover areas such as:
- Structural stability
- Fire safety
- Insulation
- Ventilation
- Drainage
- Electrical safety
- Staircases
- Foundations
An extension may therefore qualify as permitted development but still require Building Regulations approval and inspections during construction.
Other approvals may also be relevant, including Party Wall requirements or agreements relating to public sewers.
What Is a Lawful Development Certificate?
Even when you believe your project falls within Permitted Development Rights, obtaining a Lawful Development Certificate can be worthwhile.
This provides formal confirmation from the local planning authority that the proposed work is lawful from a planning perspective.
A certificate can be particularly useful when selling your home because solicitors and buyers may ask for evidence that an extension, loft conversion or other alteration did not require planning permission.
It can also provide reassurance before investing significant money in construction.
What Happens If You Get It Wrong?
Building something that exceeds permitted development limits without the necessary planning permission can create problems.
You may need to submit a retrospective planning application, alter the work or, in serious cases, remove unauthorised development.
Problems can also emerge years later when the property is sold and the buyer’s solicitor asks for planning documentation.
Checking the position before construction begins is far easier than trying to resolve an issue afterwards.
Check Before Starting Your Project
Permitted Development Rights can make many home improvements easier, but they should never be treated as automatic permission to build whatever you want.
For homeowners in Norwich and across Norfolk, the safest approach is to check the property’s planning history, local restrictions and current national permitted development rules before work begins. Norwich City Council, the relevant Norfolk local planning authority or a planning professional can help confirm what applies to a particular property.
Good planning at the beginning also allows the building design, structural work, groundworks, drainage and other trades to be coordinated properly.
Final Thoughts
Permitted Development Rights can provide a simpler route for extensions, loft conversions, outbuildings and other home improvements, but every project needs to meet specific conditions.
The most important thing is not to assume that because a neighbour completed similar work, your property automatically has the same rights. Property type, previous alterations, planning conditions, location and design can all change what is allowed.
Understanding these requirements early gives homeowners more confidence when planning improvements and reduces the risk of delays once construction starts.
Frequently Asked Questions
1. Do I need planning permission if my project is permitted development?
Normally, full planning permission is not required if the proposed work meets all applicable Permitted Development conditions. However, prior approval may be required for certain projects, and other permissions can still apply.
2. Do Permitted Development Rights apply in conservation areas?
Some rights may still apply, but they can be more restricted in conservation areas and other designated locations. Always check the rules affecting your particular property before starting work.
3. Do I need Building Regulations approval for permitted development?
Possibly. Permitted development relates to planning, while Building Regulations cover construction standards and safety. Extensions, loft conversions and structural alterations commonly require Building Regulations approval even when planning permission is unnecessary.
4. Can I build a garden room under Permitted Development Rights?
Many domestic garden rooms can qualify, provided they meet requirements concerning height, position, coverage and use. Different rules may apply to listed buildings, designated land or buildings intended as separate accommodation.
5. Should I get a Lawful Development Certificate?
It is not always compulsory, but it can provide formal evidence that your proposed development is lawful. This can offer reassurance before construction and may prove useful when you eventually sell or remortgage your property.