
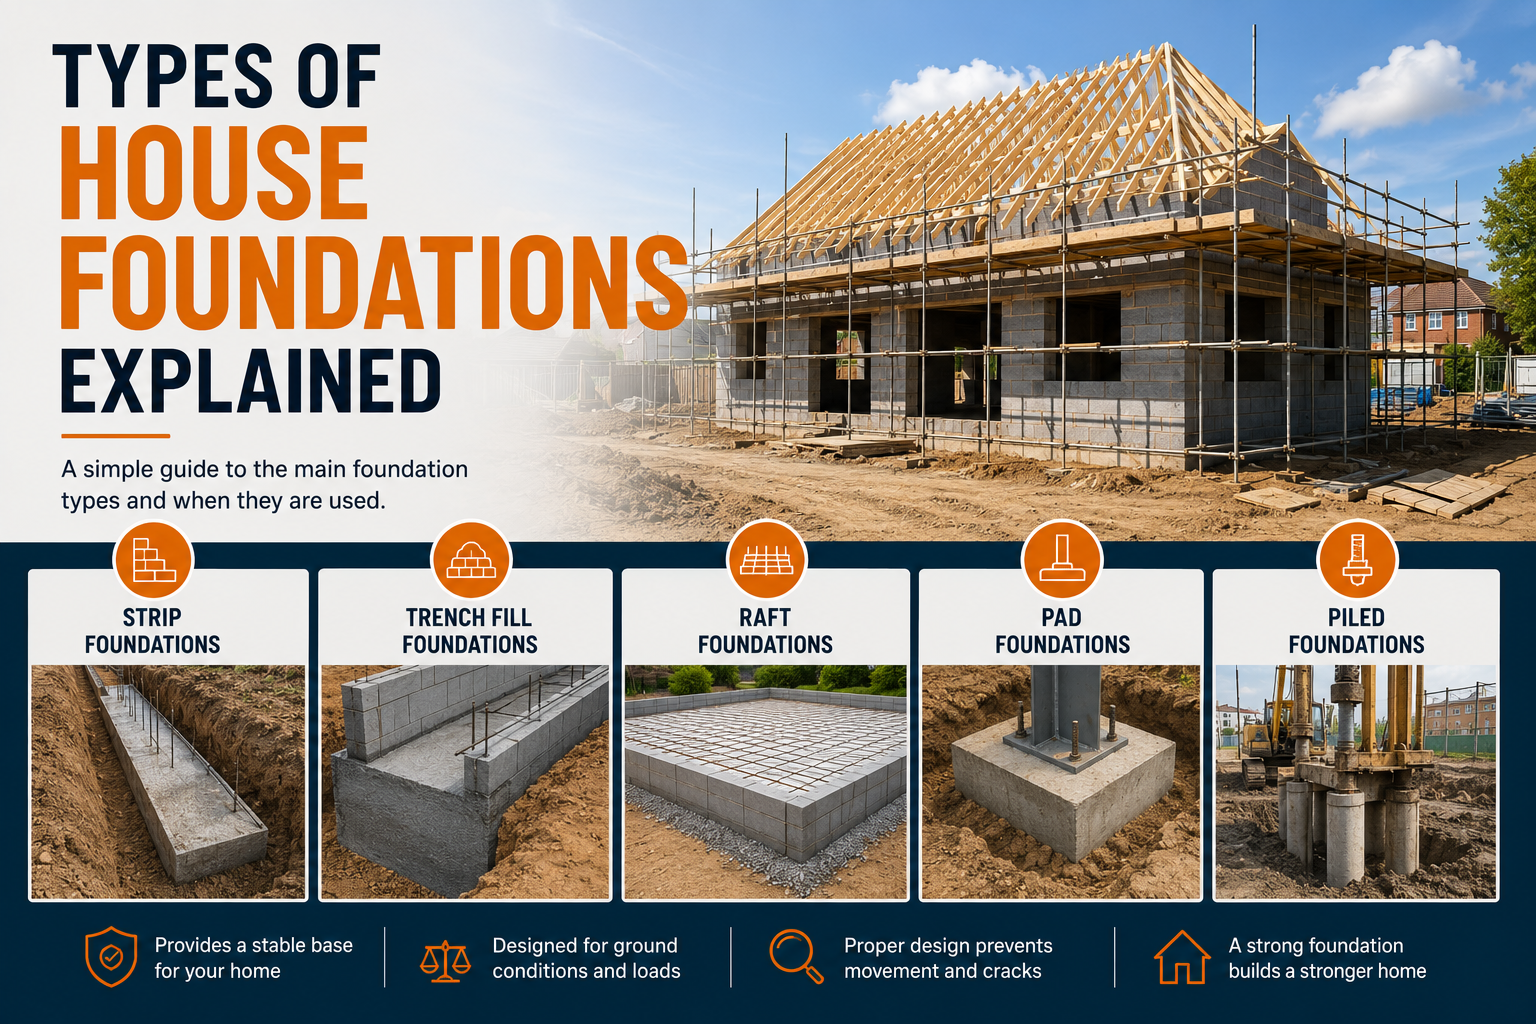
There is no single foundation type that works for every property. The correct choice depends on the ground conditions, building design, nearby trees, drainage, loads and several other factors. Understanding the main foundation types can therefore be useful when planning a new home or extension.
Why Are House Foundations So Important?
A foundation provides a stable base for the structure above it. If it is poorly designed or constructed, movement in the ground can affect the rest of the building.
Foundation problems can contribute to issues such as cracking, uneven floors, sticking doors and windows and, in more serious cases, structural movement.
A properly designed foundation helps distribute the weight of the building and reduces the risk of excessive movement over time.
What Determines the Type of Foundation You Need?
Before choosing a foundation, several factors need to be considered.
These include:
- Soil type
- Ground stability
- Building weight
- Depth of suitable load-bearing ground
- Nearby trees
- Groundwater
- Existing drainage
- Underground services
- Nearby buildings
- Building design
Ground conditions can change considerably between sites, even when properties are relatively close together. This is why foundations should be selected for the individual project rather than simply copying what was used on another property.
For projects in Norwich and across Norfolk, local ground conditions should be assessed during the planning and design stage. Some sites may have clay, chalk, sand, made ground or a mixture of materials that influence foundation design.
1. Strip Foundations
Strip foundations are one of the most common foundation types used for houses and extensions.
A continuous strip of concrete is placed beneath load-bearing walls. The building’s walls are then constructed above the concrete foundation.
The width and depth required depend on factors such as the soil and structural loads.
Strip foundations can be a practical solution where the ground has suitable bearing capacity relatively close to the surface.
They have been widely used in traditional residential construction because the principle is simple and effective when ground conditions are appropriate.
2. Trench Fill Foundations
Trench fill foundations are similar to traditional strip foundations, but considerably more concrete is used.
Instead of pouring a relatively shallow concrete strip and building masonry below ground level, the excavated trench is filled with concrete to a level closer to the surface.
This reduces the amount of below-ground blockwork or brickwork required.
Trench fill foundations are commonly used for modern house extensions and residential construction because they can simplify and speed up the foundation stage.
However, they use more concrete than conventional strip foundations, so suitability and cost should be considered as part of the overall design.
3. Raft Foundations
A raft foundation consists of a reinforced concrete slab covering a large proportion, or sometimes all, of the building footprint.
Rather than supporting individual walls with separate foundation strips, the raft spreads the building load across a much larger area.
Raft foundations may be considered where ground conditions make conventional foundations less suitable or where loads need to be distributed more widely.
The design of a raft can be more complex than standard strip foundations and normally requires appropriate structural calculations.
4. Pad Foundations
Pad foundations provide individual areas of support rather than continuous foundations beneath walls.
They are commonly positioned beneath structural columns or posts that carry concentrated loads.
For example, a building with a steel frame may use individual concrete pads beneath the main supporting columns.
The size and thickness of each pad depends on the load it needs to carry and the bearing capacity of the ground.
Pad foundations are therefore more common where the building’s weight is transferred through specific structural points.
5. Piled Foundations
Sometimes suitable load-bearing ground cannot be found at a practical depth for conventional shallow foundations.
In these situations, piled foundations may be considered.
Piles are long structural elements installed deep into the ground. They transfer loads to stronger ground at greater depth or use friction between the pile and surrounding soil to provide support.
Different piling systems are available depending on the project and site conditions.
Piled foundations can be particularly useful where there is weak ground, significant loads or other challenging site conditions. They are generally more specialist than ordinary residential strip or trench fill foundations.
How Do Trees Affect Foundations?
Trees are an important consideration, particularly where shrinkable clay soils are present.
Tree roots absorb water from the surrounding ground. In certain soils, changing moisture levels can cause the ground to shrink or swell.
The species, size and distance of nearby trees may therefore influence the required foundation depth.
Removing a tree does not automatically remove the issue either. Ground conditions can change again after a mature tree is removed.
This is one reason foundation design should consider both existing vegetation and the history of the site.
What About Drainage and Underground Services?
Drainage should be considered before foundations are excavated.
Existing drains, water pipes, cables and other underground services may cross the proposed building area. Their position can affect both foundation design and the construction sequence.
Building directly over or close to drains may also introduce additional requirements, particularly where public sewers are involved.
Identifying underground services early can prevent expensive changes once work has started.
Why Foundation Depth Is Not Always the Same
Homeowners sometimes ask for a standard depth for house foundations, but there isn’t one depth suitable for every project.
The required depth depends on the actual ground conditions and building design.
Excavation may need to continue until suitable bearing ground is reached. Nearby trees, filled ground, drainage and soil characteristics can also influence the final depth.
Building Control inspections are commonly required during foundation construction, including inspection of excavations before concrete is poured.
Foundations for House Extensions
An extension needs foundations capable of safely supporting the new structure.
It is not always correct to assume that the new foundations should simply match those of the existing house. An older property may have been constructed using different standards or foundation methods.
The proposed extension should be assessed according to its own loads, ground conditions and current requirements.
This becomes particularly important for larger extensions, structural alterations and projects involving steelwork.
Ground Preparation Matters Too
Even the correct foundation design can perform poorly if construction is not carried out properly.
Excavations should be kept as clean and stable as reasonably possible before concrete is placed. Loose material, excessive water or disturbed ground can affect the quality of the foundation.
Accurate setting out is also essential because mistakes at foundation level can affect walls, openings and structural elements later in the build.
Final Thoughts
Strip, trench fill, raft, pad and piled foundations all serve the same basic purpose: safely transferring the weight of a building into the ground. However, they achieve this in different ways and are suited to different situations.
For homeowners planning a new build or extension in Norwich or elsewhere in Norfolk, foundations should never be treated as a standard one-size-fits-all element. Ground conditions, trees, drainage, structural loads and the design of the property all need to be considered.
Norfolk Building approaches groundworks as part of the wider construction process, with attention to excavation, foundations, drainage and coordination with the stages that follow.
Getting the foundations right may not be the most visible part of a building project, but it provides something far more important: a stable base for everything built above it.
Frequently Asked Questions About House Foundations
1. What is the most common type of foundation for houses in the UK?
Strip and trench fill foundations are commonly used for UK houses and extensions where ground conditions are suitable. The correct choice depends on soil conditions, structural loads, nearby trees and the depth of stable ground.
2. How deep do house foundations need to be?
There is no standard depth suitable for every property. Foundation depth depends on soil type, ground stability, nearby trees, drainage and the building design. Excavations need to reach ground capable of safely supporting the structure.
3. What is the difference between strip and trench fill foundations?
Strip foundations use a relatively shallow strip of concrete beneath load-bearing walls, with masonry constructed below ground level. Trench fill foundations use considerably more concrete to fill most of the excavated trench, reducing the amount of below-ground blockwork required.
4. When are piled foundations needed?
Piled foundations may be required when suitable load-bearing ground cannot be reached economically using conventional shallow foundations. Piles transfer structural loads deeper into the ground and can be useful on sites with weak, unstable or challenging ground conditions.
5. Do house extensions need new foundations?
Yes, most permanent house extensions require suitable foundations. The foundation design should consider the extension’s size, weight, ground conditions, nearby trees and drainage. You should not automatically assume the foundations can simply match those beneath the existing house.